Winter: heat escaping
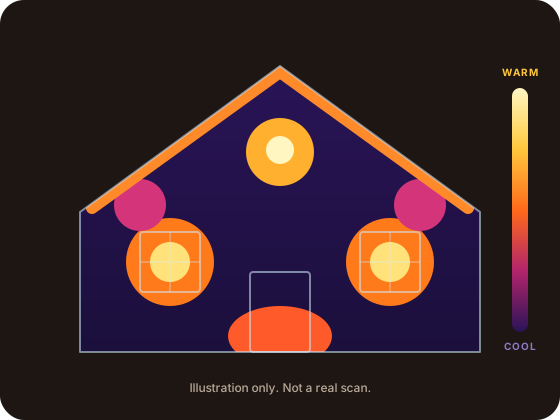
Warm air leaks out through attic hatches, rim joists, windows and gaps in insulation. That drives up heating bills and can feed ice dams on the roof.

Dew Point Designs is a building-performance company based in Post Falls. Each energy assessment uses thermal imaging and building science to show how your property loses heat, gains it and collects moisture through all four seasons, then delivers a clear, ranked plan for improving comfort and lowering energy costs.
Most assessments focus only on winter. In our region, comfort and cost depend on the whole year, and a good report covers all of it.
Warm air leaks out through attic hatches, rim joists, windows and gaps in insulation. That drives up heating bills and can feed ice dams on the roof.
Hot attics, sun-baked windows and leaky ducts push your air conditioner harder than it should work. Thermal images show where the heat comes through.
Swinging temperatures drive condensation in crawl spaces, attics and cold corners. Finding damp or cold spots early prevents mold and rot.
The same gaps that leak heat also let wildfire smoke indoors. A tighter envelope plus good filtration keeps indoor air cleaner.
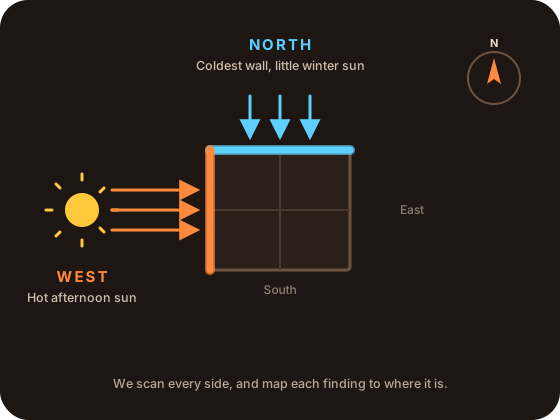
Every building loses and gains heat in its own pattern. We map each finding to the side of the building it’s on, so your plan is specific to you and not a generic checklist.
We scan every side, then tailor your plan to what matters most to you: comfort, bills, moisture, or off-grid power.
Findings grouped by exposure.
Know what to fix first.
A plan for your priorities.
We start with homes, cabins, off-grid buildings and overland rigs, the places where every bit of energy counts.
A thermal-camera walk-through of the whole building, with annotated images and a ranked summary of what we found.
Everything in the Thermal Scan, plus air-leakage testing and a closer look at the attic, crawl space and heating and cooling systems.
Small spaces and limited power make heat loss matter more. We scan tiny homes, cabins, vans and trailers too.
Introductory pricing will be announced at launch. Join the list to hear first.
We don't repair, install or sell upgrades, so our findings are only about your building. Take the report to any contractor you trust.
Simple for you. Detailed where it matters.
Share the address, the building type and a year of utility bills. We'll find the right time to scan.
We scan inside and out with a thermal camera and check the attic, crawl space and mechanical systems.
Sign in to a private page with annotated thermal photos and findings ranked by priority.
Use the report with any contractor. Optionally, we re-scan afterward to confirm the fix worked.
A calm, step-by-step visit. Here is what it looks like, from the front door to your report.
Your technician explains what we’ll do and answers your questions. You sign a short authorization on a tablet or paper card. Nothing starts until it’s signed.
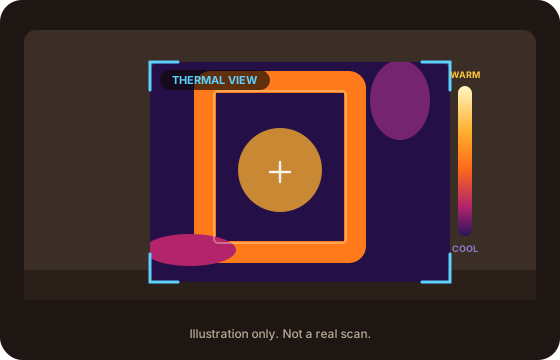
We scan walls, ceilings, windows and doors and take matching regular photos. We don’t move your belongings, and you can tell us to skip any room.
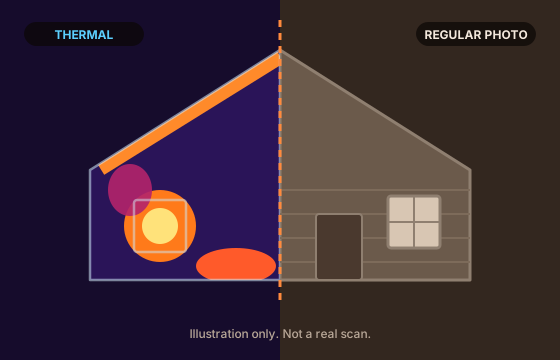
We scan the exterior too, giving extra attention to the north and west walls, where problems often show up first.
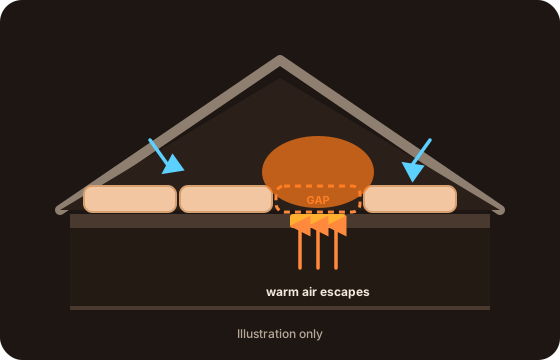
Where there is a safe, ordinary access point such as an attic hatch, we check the insulation and look for air leaks. We don’t open or alter the structure.

You receive a clear report with your photos, findings ranked by priority and an action plan, delivered securely.
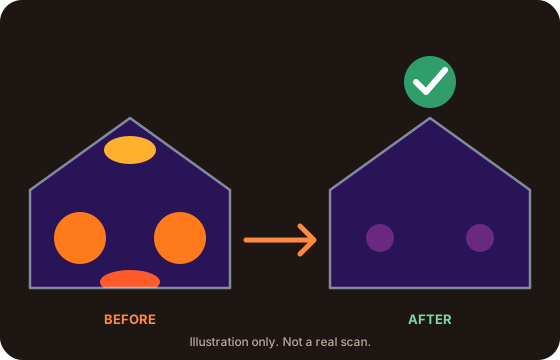
Use your report with any contractor you choose. After the work is done, you can ask us to scan again to confirm it worked.
These pictures are illustrations. Your report will contain real images of your own building. See a sample report or read how we protect your privacy.
Efficiency is where you protect your investment. A building’s comfort, costs and condition shift quietly over the years, and a thermal assessment shows you what’s really going on while it’s still easy to address.
Check the work before the walls are closed up and the warranty clock is running. Gaps in insulation and air sealing are far easier to fix at this stage, and a baseline report gives you something to compare against later.
Know how the property performs before you commit. You’ll see where it loses heat, where moisture may be a concern and what to budget for, so there are fewer surprises after you move in.
Settling, weather, remodels and wear change how a building performs. A fresh assessment every three to five years keeps your picture current and gives you peace of mind that nothing is quietly slipping.
Think of it as a checkup for your building: simple, non-invasive and focused on what you can act on. Join the list to be first to schedule.
Short, practical guides written for homeowners in our climate.
Why windows fog, walls sweat and crawl spaces get damp.
WinterThe usual suspects, from attic hatches to rim joists.
SummerWhy a hot attic and sunny windows make cooling expensive.
Smoke seasonWhat sealing can and can't do, and why filtration matters.
Yes. “Energy audit” is the common name, but ours is more like a friendly walk-through than an inspection of you. We call it an assessment: we look at your building, show you what we find, and give you a plan.
Plan on a few hours on site for a typical home, depending on size. You don't need to be home the whole time.
Yes. Thermal imaging needs a meaningful temperature difference between inside and outside, and that works in either direction. In summer we schedule around the hottest part of the day so we can see heat coming in.
Move furniture away from exterior walls and keep the heat or air conditioning running normally. We'll send a short checklist before the visit.
Yes. Small and off-grid spaces are a focus. Heat loss costs the most when energy is limited.
Not yet. We're starting with homes and small properties. Tell us what you have in the form below.
No. Our assessment is non-invasive and based on what we can see and measure. We look at and photograph visible surfaces with a thermal camera and our eyes. We do not move furniture or belongings, and we do not open, cut into or take apart walls, ceilings, floors or equipment. We report what we observe. It is not a code, safety, structural or home-inspection report.
We're based in Post Falls and preparing to launch. Leave your details and we'll reach out when assessments open.